“You are not the owner of an old house. You are the current one.”
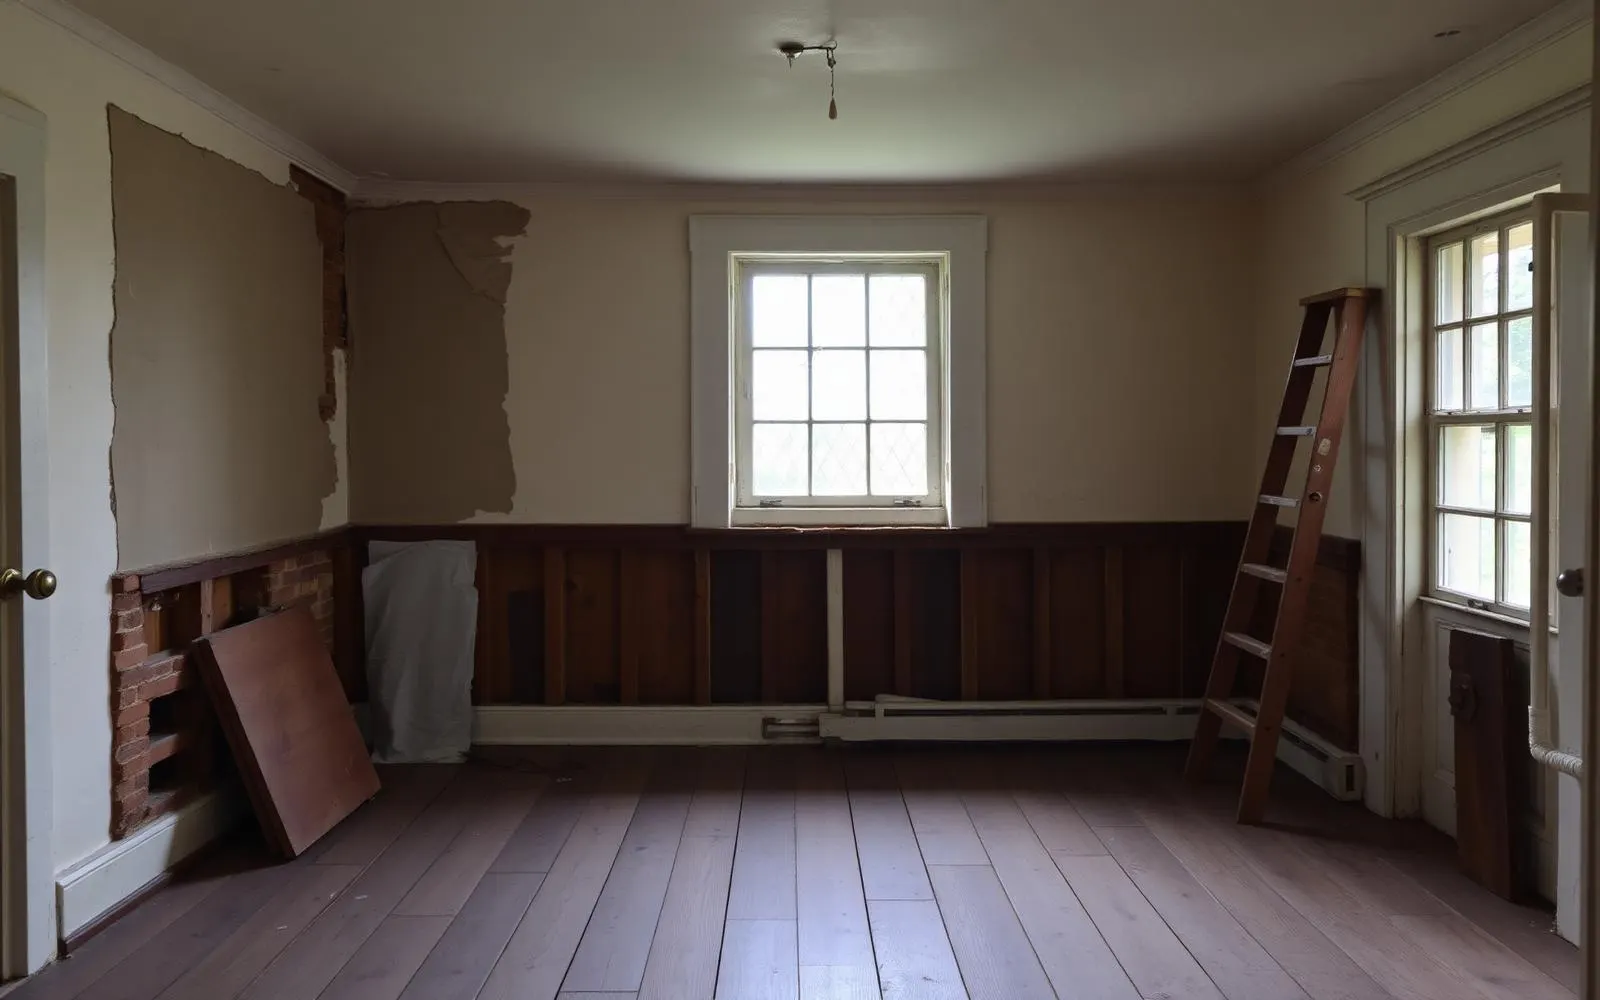
There is a room I think about, in a house in York County, that was mid repair in November. A ladder against one wall. A patch of new plaster drying a shade lighter than the old. Floorboards seventeen inches wide with a worn track running from the door to the window, put there by two centuries of people walking to look at the same view. The owners had been at it three years. They apologized for the mess, which people always do, and then the woman said the thing I have heard in some form in every one of these houses: we are not really finished with it, we are just up to date with it.
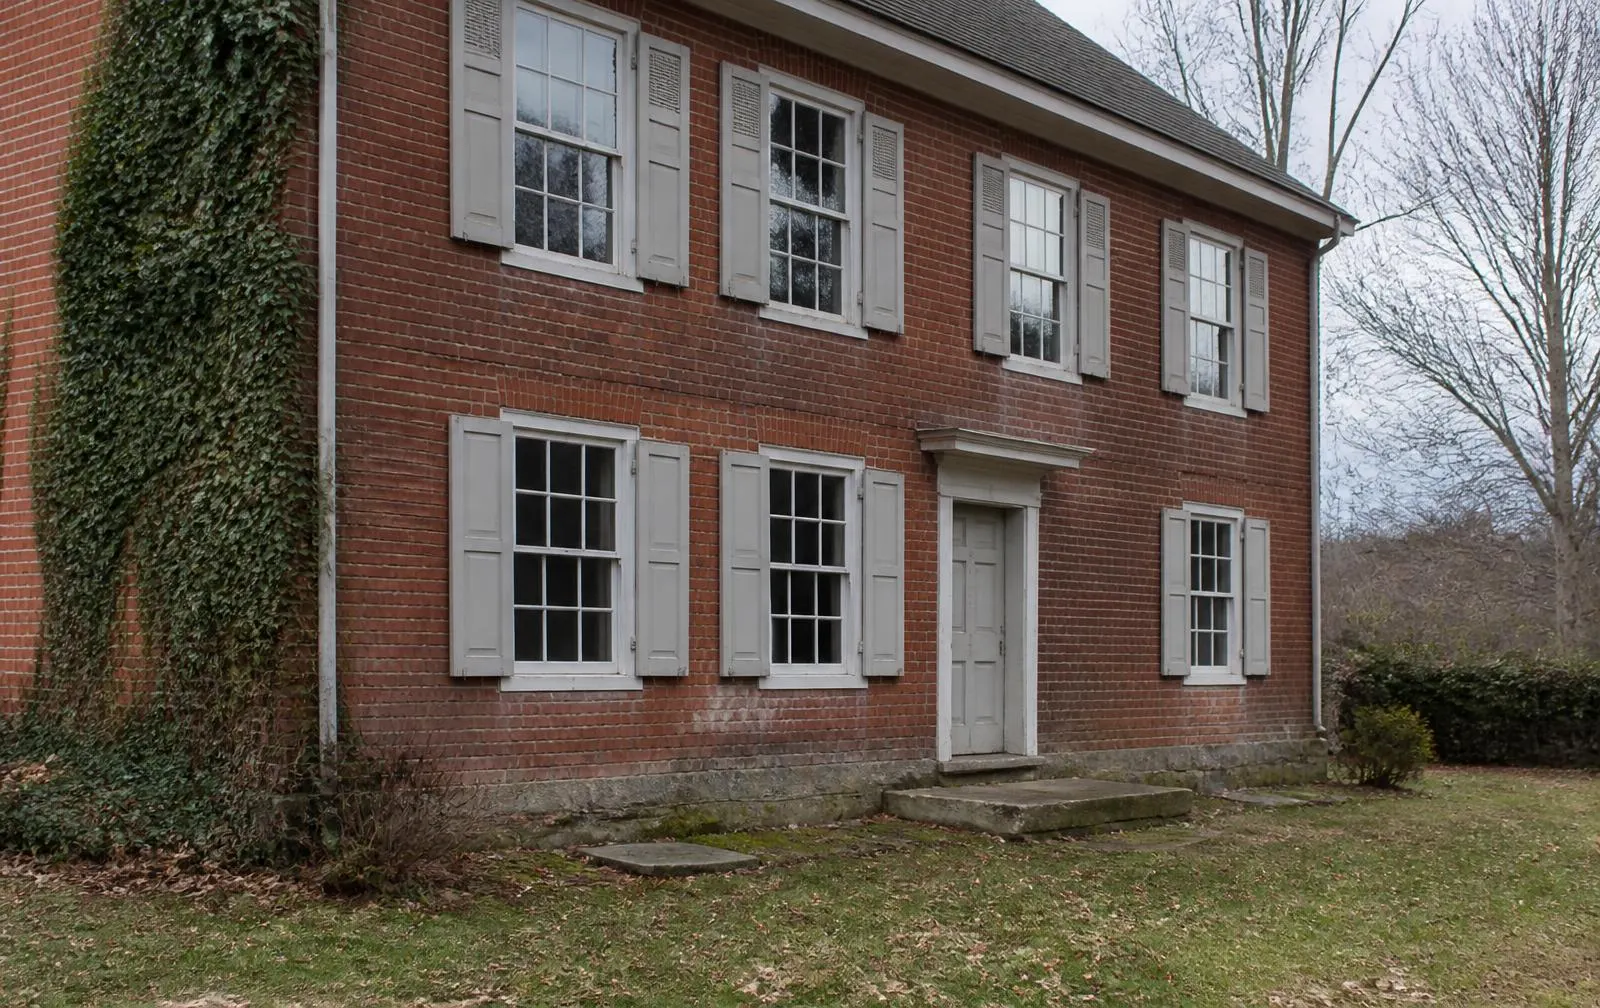
People mean two different things by an old house. One is a building that has survived with much of its original material intact and now needs care. The other is a new or heavily rebuilt house wearing the visual signals of age. The second is a decorating choice and can be done beautifully. The first is an entirely different undertaking, with a different set of pleasures and a considerably longer list of Saturdays.
This is about the first. It is not a warning. The people who take these houses on in Bucks, Lancaster and York rarely regret it. They simply describe the experience differently than they expected to when they signed.
What is actually original
Almost nothing in a two hundred year old house has gone untouched. Roofs have been replaced a dozen times. Kitchens have moved rooms, sometimes twice. Windows have been reglazed and repainted by people who are themselves long gone. What survives, when you are fortunate, is the structural frame, the masonry, the floors, some trim, some doors and hardware, and now and then plaster still on its original lath.
Learning to see that surviving fabric is the first skill, because it decides what deserves protecting. Hand planed trim carries slight irregularities and tool marks that no machine reproduces. Early doors are often pegged. Original floors wear in paths rather than evenly, because people move through a house the same way for generations. Old glass bends the view a little and throws light unevenly on the floor in the afternoon.
Systems are the real project
The romance is in the trim. The money is in the wiring, the plumbing, the roof, and the masonry, and the order matters more than anything else on this list. Every dollar of finish work installed before the systems are sound is a dollar you will pay a second time when somebody has to open the wall you just plastered.
So the sequence is unglamorous and non negotiable. Make the building dry. Make it safe. Make it warm enough to live in. Then, and only then, start caring what color the parlor is.
Every dollar of finish work done before the systems are sound is a dollar you will spend twice.
Mortar, and the mistake that eats stone
Historic masonry here was laid in a soft lime mortar, and the softness is the design. The joint is meant to be weaker than the stone or brick around it, so the wall can move a little and let moisture out through the mortar rather than through the face of the material. Repoint that wall with hard modern cement and the water has nowhere to go but through the stone, which then spalls, flakes, and fails.
It is the most common expensive mistake made by well meaning owners, usually with a contractor who does excellent work on newer buildings. Ask specifically for lime based mortar. If the answer is vague, keep calling.
Windows, again, because everyone asks
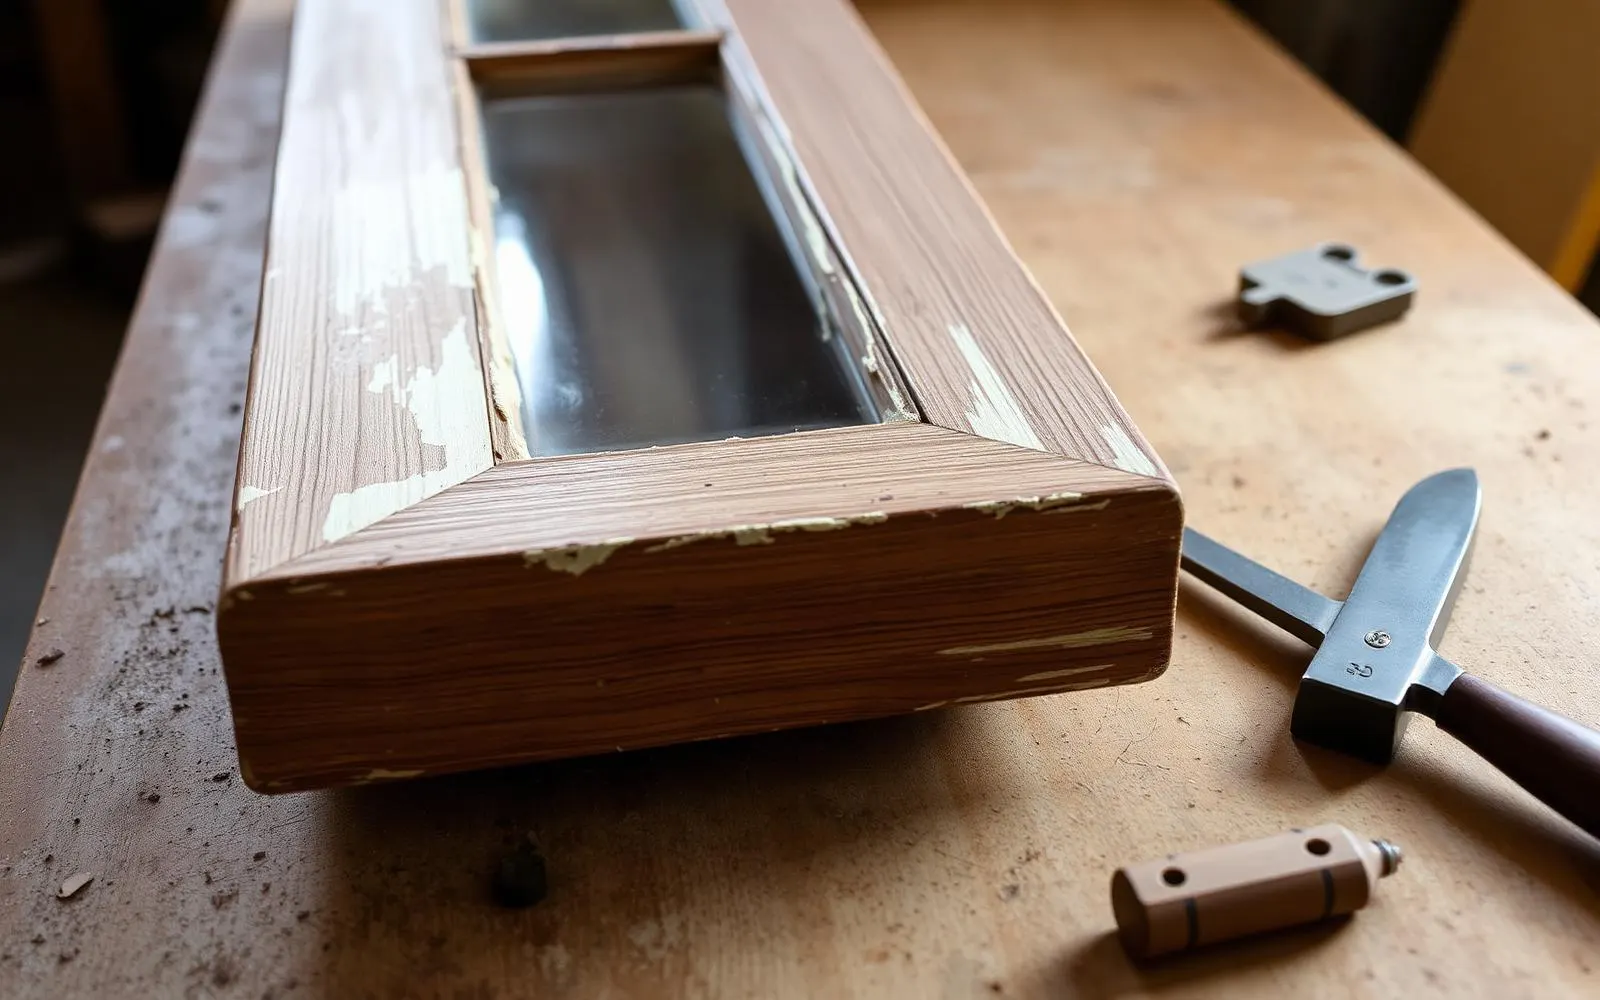
Repair the sash. Add a good storm. Original wood windows in these houses were built from old growth timber that is no longer commercially available, they were designed to be taken apart, and they have already lasted longer than any replacement unit will be warranted for. Replacement is faster and it is easier to buy. It is very rarely the better decision on a house like this.
Additions, and the question of scale
Old houses were added to constantly, so an addition is not a betrayal of anything. Scale is the detail that matters. Historic wings were subordinate to the main block, lower in ridge and shorter in length, because they were built by people with less money for the second thing than the first. A wing that outsizes the original house reads wrong from the road no matter how good the stone is or how carefully the windows were matched.
Maintenance is the actual lifestyle
An old house in good repair asks for a rhythm rather than heroics. Gutters twice a year. Paint maintained before the wood is exposed. Mortar checked. Grade watched. Roof looked at. Wood kept off the ground. The houses that fall apart are almost never the ones that suffered a catastrophe. They are the ones where a small water problem ran unattended for a decade while everyone was busy.
That rhythm is the trade, and what you get for it is not resale value. It is rooms with proportions nobody builds anymore, light coming through wavy glass onto a floor a foot and a half wide, and the particular satisfaction of standing in a room in November, with plaster dust on your sleeves, knowing the house will outlast you and will be in better shape when it does.
What to take from this
- Identify original fabric first; it determines what is worth protecting.
- Do wiring, plumbing, roofing and masonry before finishes, every time.
- Repair original sash and add storms rather than defaulting to replacement.
- Repoint with lime based mortar, never harder cement, on soft historic masonry.
Where to go next
The Journal is written for people thinking about homes, not just financing them. Articles are educational and reflect general observation about Pennsylvania housing, architecture, and daily life. Nothing here is an offer to lend, a commitment to a rate, or an appraisal of any particular property. Corie Adams, NMLS #1875205. Network Funding, LP, NMLS #2297. Equal Housing Opportunity.