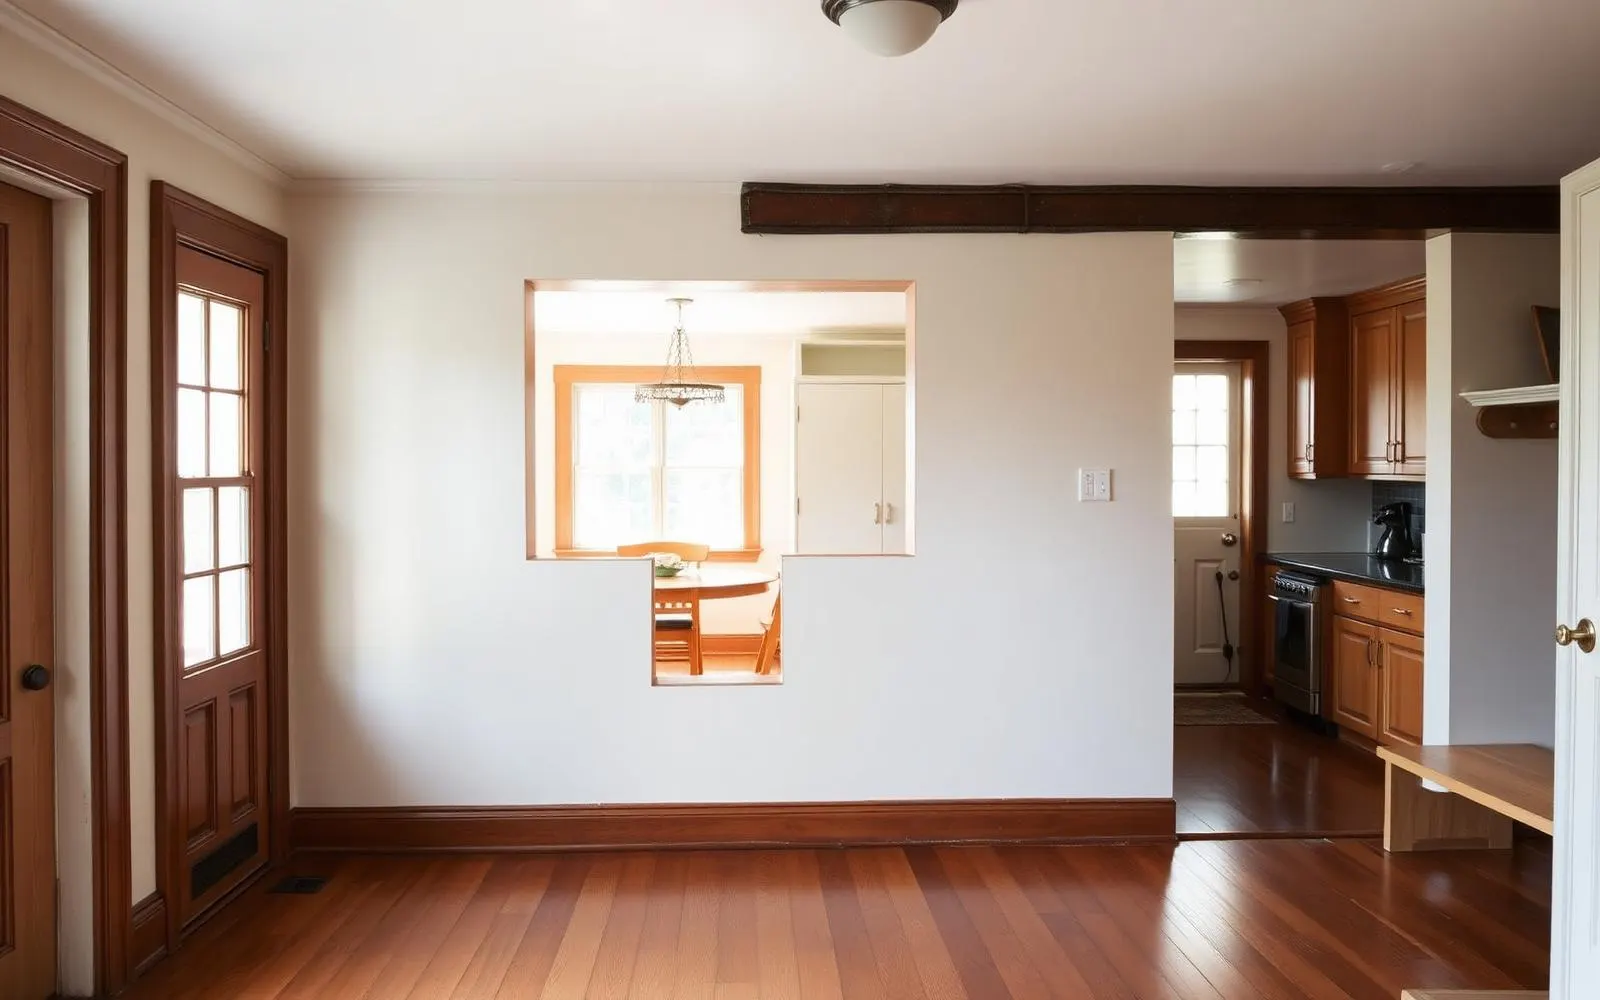
“Sometimes the answer to a house that is too small is a room that is not in the house.”
In October, in northern Chester County, the light gets into a detached garage in a way it never does in June. It comes in low under the door header and across the concrete, and if there is a window on the south wall it lands on the bench. That detail is not incidental to this story. It is most of why the story worked.
The family had been looking for eighteen months. Three bedrooms, no dedicated workspace, a kitchen table that had been serving as a desk since 2020 and had the ring marks to prove it. Every listing that solved the problem also moved them twenty five minutes further from work and out of the school district they had chosen the house for in the first place. That is not a housing market problem. That is a geometry problem, and no amount of scrolling solves it.
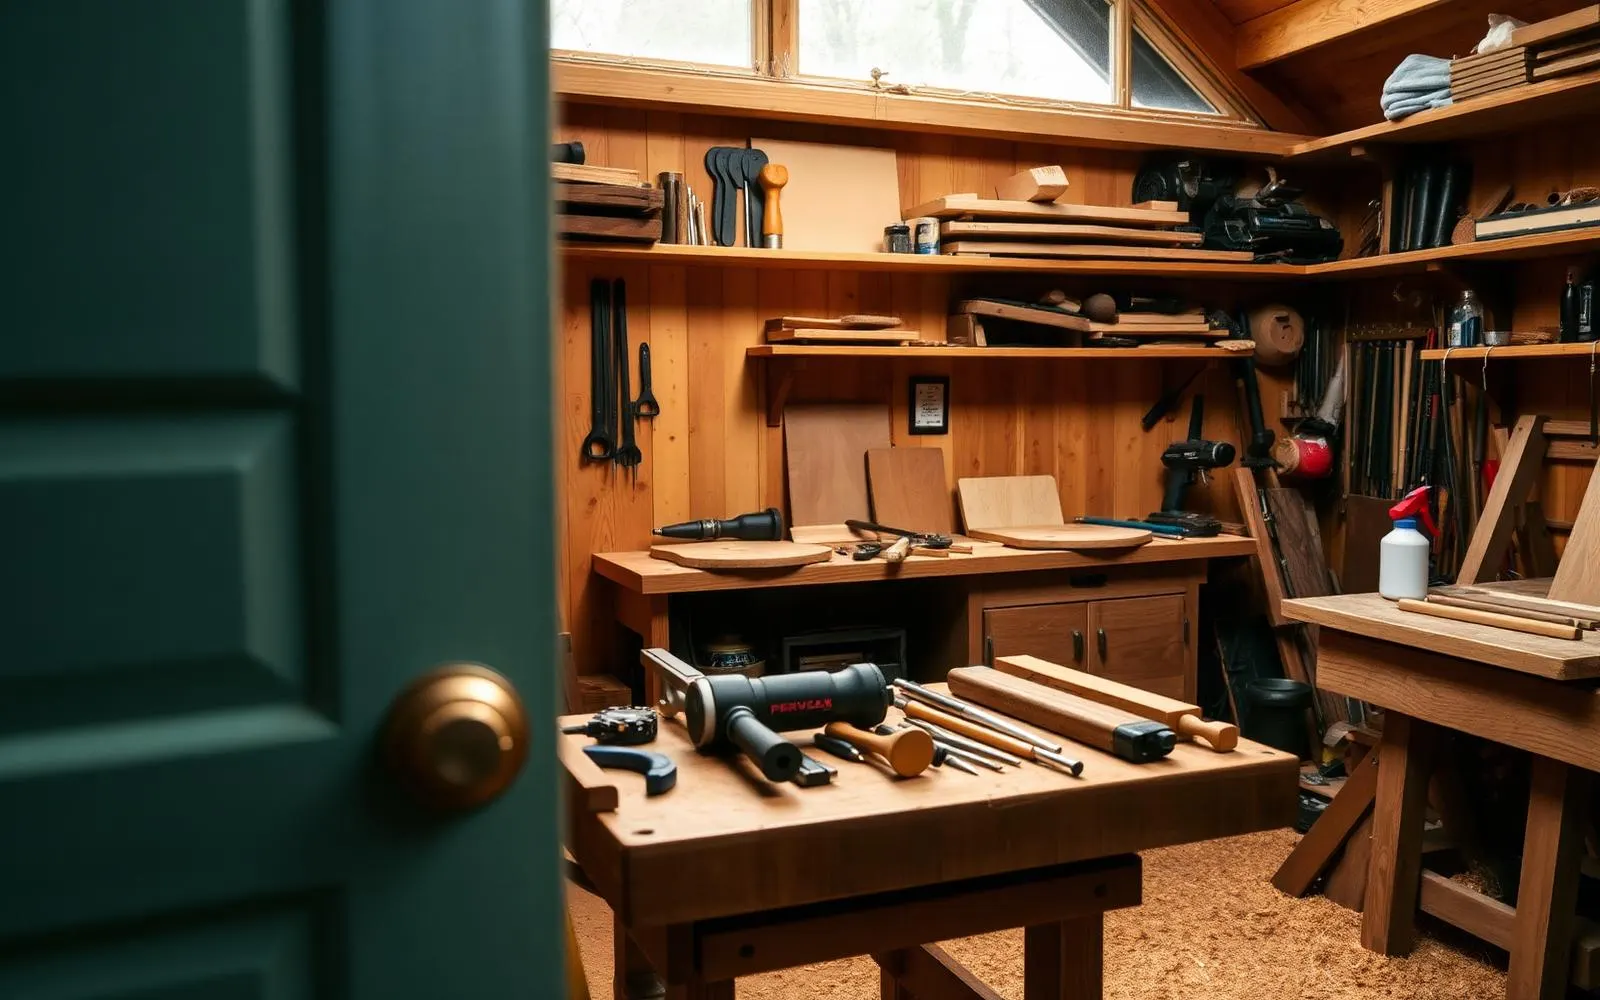
What they did instead was insulate the garage, run a subpanel, hang a mini split, cut a window into the south wall, and build a bench.
What the conversion required
- Insulation and air sealing, which is most of the comfort and most of the cost.
- Electrical capacity. A shop with real tools, or an office with real equipment, needs its own circuit planning.
- Heating and cooling that does not draw off the house system.
- Daylight. One window is the difference between an outbuilding and a room.
- A floor treatment, so the space stops announcing itself as a garage the second you walk in.
What it did not require
No permit fight over an addition. No change to the footprint. No selling into a market where their replacement cost would have run well above the payment they already had. The house did not get bigger. The life in it did.
Staying is a strategy. It is just rarely presented as one.
The tradeoff, stated plainly
Converting a garage removes covered parking, and covered parking matters in a Pennsylvania February and matters to some future buyer standing in the driveway scraping a windshield. The honest version of this story includes that sentence. For this household, with a wide driveway and a shed, it was the right trade. For two commuters with no other storage, it would not be.
The bench faces the window. On a Saturday in October, with the door up and the leaves coming down at the end of the driveway, it is the best room on the property, and it is not in the house at all.
What to take from this
- Insulation, electrical, and daylight are what turn an outbuilding into a room.
- Improving what you own can beat buying in a market where your replacement cost is higher.
- Losing covered parking is a real tradeoff. Say it out loud before deciding.
- Compare a home equity line against a cash out refinance based on your existing rate.
Where to go next
The Journal is written for people thinking about homes, not just financing them. Articles are educational and reflect general observation about Pennsylvania housing, architecture, and daily life. Nothing here is an offer to lend, a commitment to a rate, or an appraisal of any particular property. Corie Adams, NMLS #1875205. Network Funding, LP, NMLS #2297. Equal Housing Opportunity.