“River towns are layered because nobody ever cleared them out and started again.”
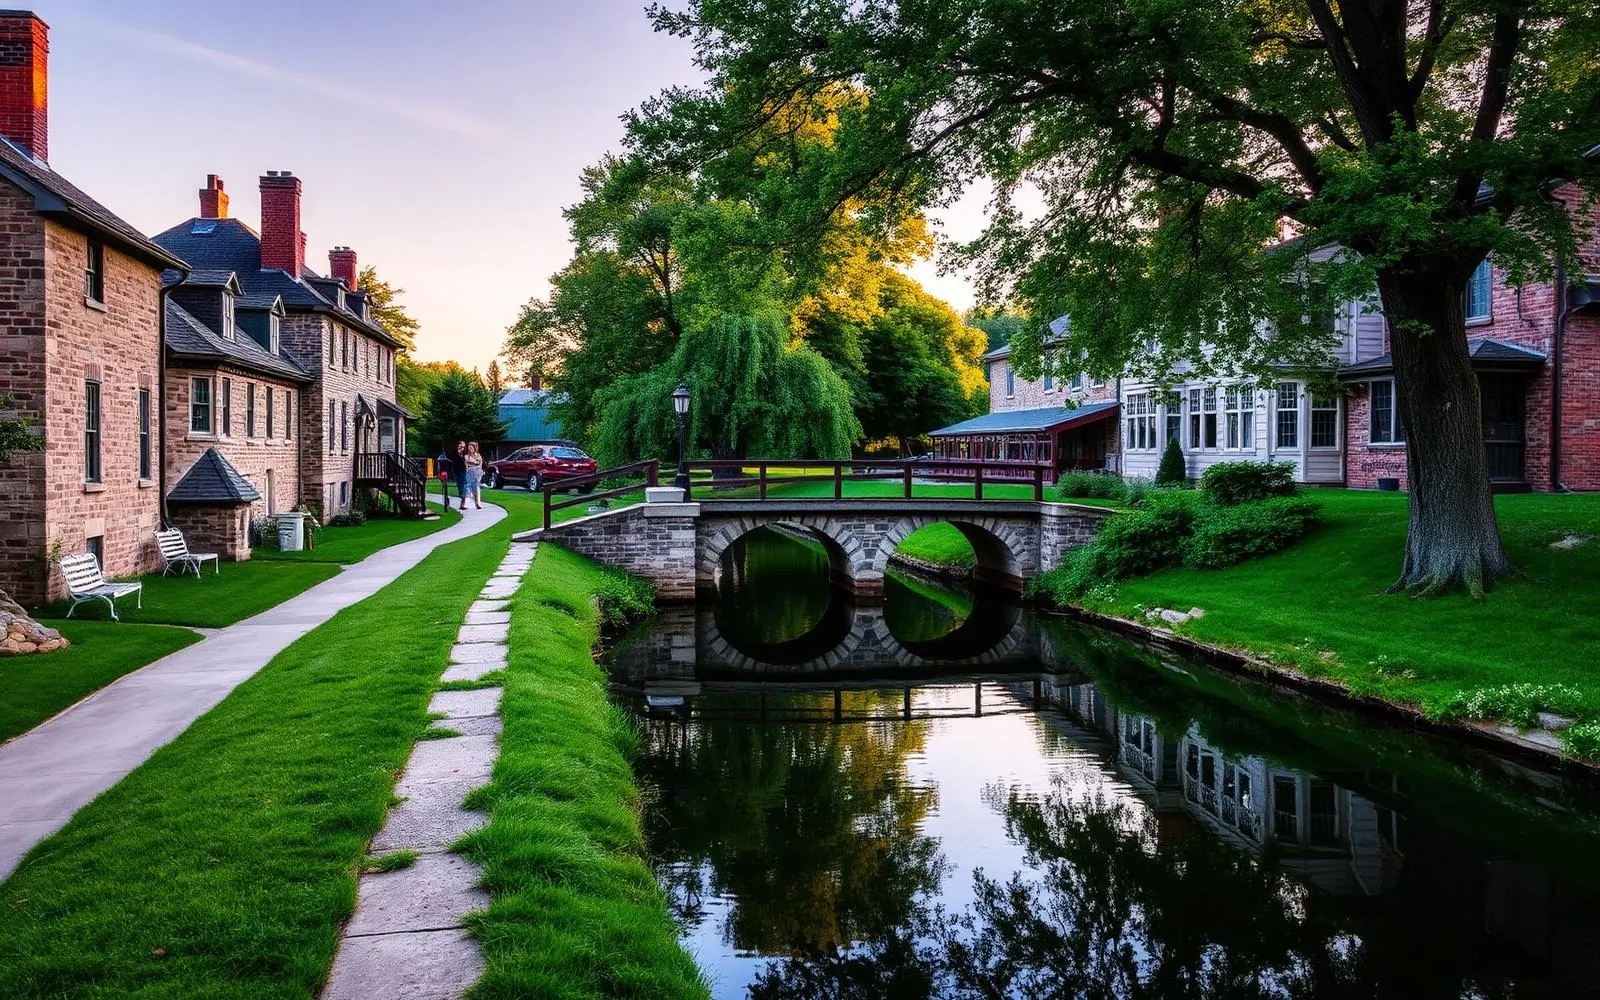
The towpath at eight in the evening in July, north of the bridge, where the canal runs flat and green and does not appear to be moving at all. There is a stone wall on one side with a house sitting directly on top of it, so close to the water that somebody's window is four feet above the surface. The trees meet overhead. A pair of cyclists go by and then it is quiet again, and the only sound is the water going over a small drop somewhere ahead.
New Hope gets described as charming, which is true and useless. What is actually going on there is more interesting: it is a town that never got cleared and rebuilt, so it accumulated instead. Eighteenth century stone. Nineteenth century industry. Twentieth century artists who came for cheap studios and stayed. Every layer got added on top of the last one without anything being erased.
That accumulation is the lesson, and it transfers directly into how a room in any Pennsylvania house should be put together.
Layer the eras on purpose
The rooms that fail are the ones with a single date. A house furnished entirely in one period, or entirely in one catalog year, reads as a set. It is legible in three seconds and then there is nothing further to look at.
The river town model is the opposite. A stone building from 1790, a cast iron detail from 1860, a plate glass shop window from 1930, a light fixture somebody installed last year. Nothing matches and everything belongs, because each layer was added by somebody solving a real problem.
In a room, that means an old table with new chairs. A modern lamp on an eighteenth century chest. A contemporary piece of art on a plaster wall in a house that predates the country. The mixture is what makes a room look inhabited by people rather than assembled by one person on one weekend.
Take the palette from the water
The colors along the canal in summer are worth stealing wholesale, and they are all low in saturation. The particular still green of the water. Wet stone, which is several greys at once. The buff of dry stone at midday. Dark green shutters that have been repainted so many times the edges are soft. Cream plaster gone slightly warm with age.
Notice what is absent. Nothing is bright. Nothing is cool. That is why the corridor photographs so well in every season, and it is a better source for a paint palette than any fan deck, because these colors were arrived at by weather rather than by a marketing meeting.
The studio is the most useful room type in the region
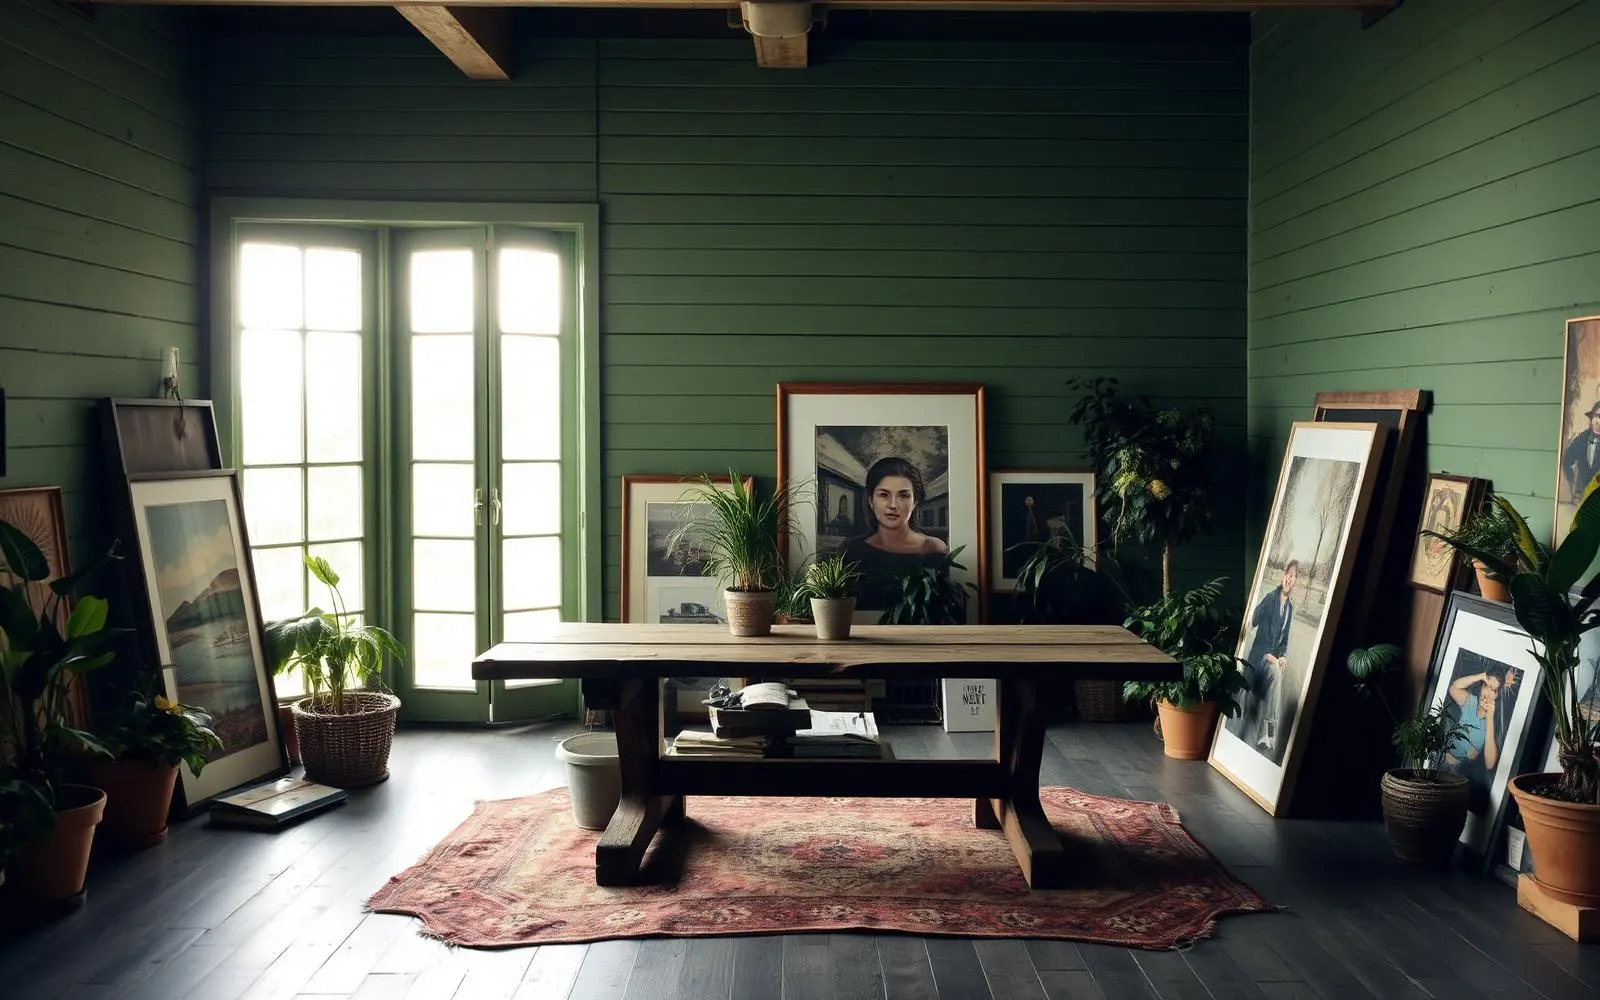
The artist colonies along this stretch of the Delaware left behind a room type that almost nobody consciously copies and everybody responds to. Plain white or whitewashed walls. One very large window, ideally north facing. A big plain work table in the middle rather than against a wall. Storage that is open and unapologetic. Work leaning against the baseboard rather than hung in a grid.
That arrangement is superb for the rooms modern households actually need: the home office, the project room, the kitchen adjacent room where homework and taxes and sewing happen. It tolerates mess, it photographs beautifully, and it costs less than a fitted study because most of the money in a fitted study goes into cabinetry that makes the room worse.
One big table in the middle of a plain room beats a wall of built in cabinetry for almost every use a household actually has.
Small gardens, fully enclosed
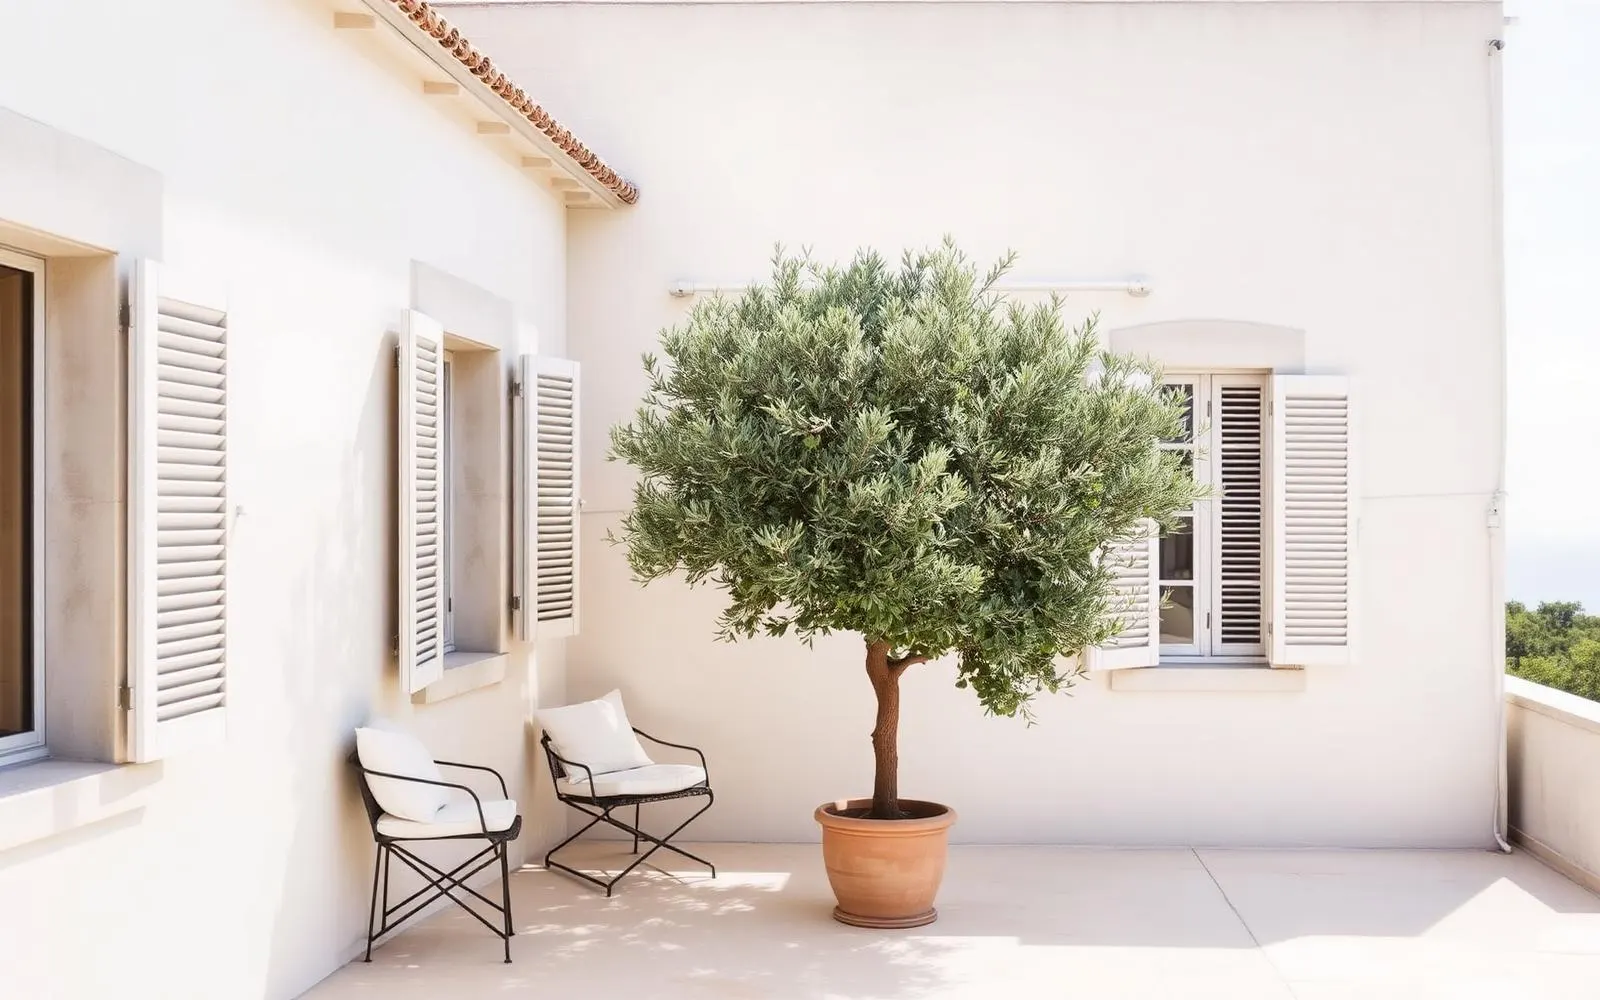
The outdoor spaces in these river towns are tiny, because the lots are tiny, and they are far better than the outdoor spaces on properties twenty times the size. A courtyard between a house and a stone wall. A terrace of six flagstones with a tree in the corner. A side passage with pots along it.
What makes them work is enclosure. Three sides of something solid, one way in, and a place to sit. A suburban lot usually has more space and no enclosure at all, which is why the leftover side yard never gets used. Building a small walled garden with a real boundary will get used every week. An acre of open lawn gets mowed.
Old inns and the rule about the entry
The last thing worth taking from a canal town is what the old inns understood about arrival. You come in from the weather, and immediately there is somewhere to put your coat, somewhere to set something down, a floor that does not care about your boots, and warm light at eye level.
That sequence is two hundred years old and it is still the difference between a house that welcomes people and one that merely admits them. Almost nothing in modern residential design does it as well as a Bucks County inn does it by accident.
Which is the whole argument, really. These towns were not designed. They were used, repeatedly, by people who needed them to work, and then kept. That is also how a good room happens.
What to take from this
- Layer eras deliberately; uniform date is what makes a room feel like a set.
- Take palettes from observed places, and keep them low in saturation and warm.
- Use the studio model: plain surfaces, leaning work, one large usable table.
- Small enclosed gardens outperform leftover side yards.
The Journal is written for people thinking about homes, not just financing them. Articles are educational and reflect general observation about Pennsylvania housing, architecture, and daily life. Nothing here is an offer to lend, a commitment to a rate, or an appraisal of any particular property. Corie Adams, NMLS #1875205. Network Funding, LP, NMLS #2297. Equal Housing Opportunity.